Cantilevered Stair Systems
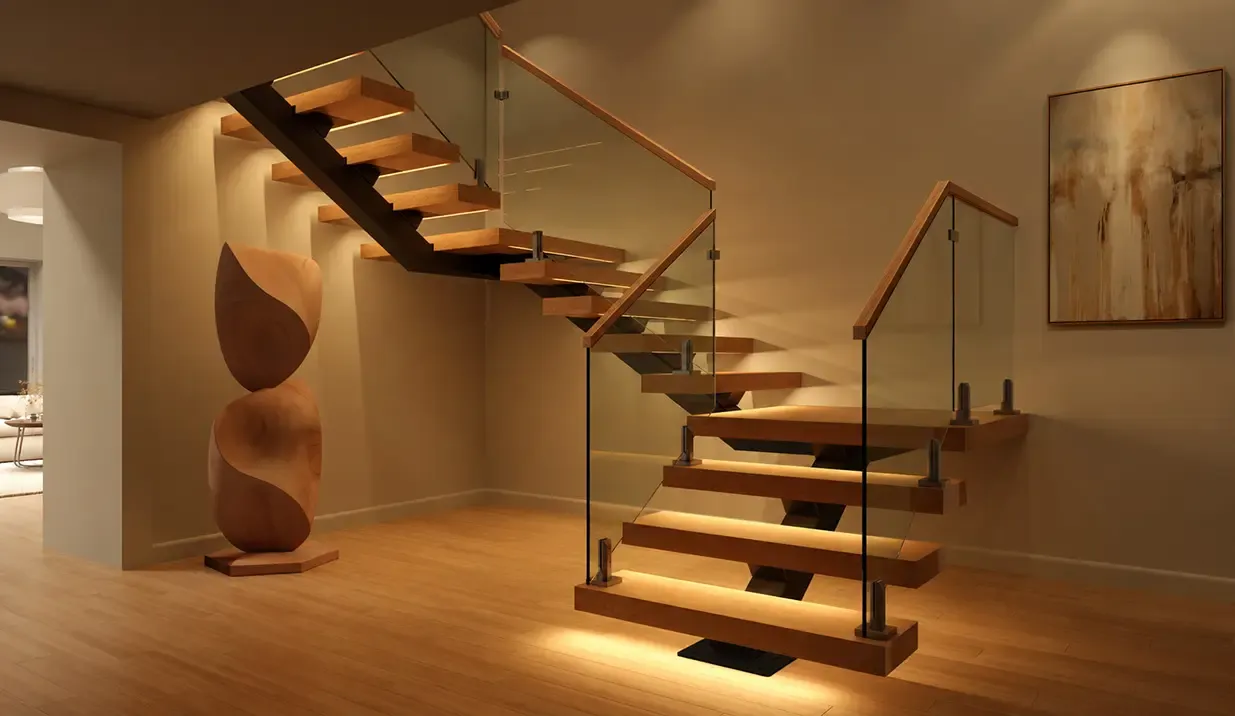
Some staircases are impressive. A cantilevered staircase stops people in their tracks.
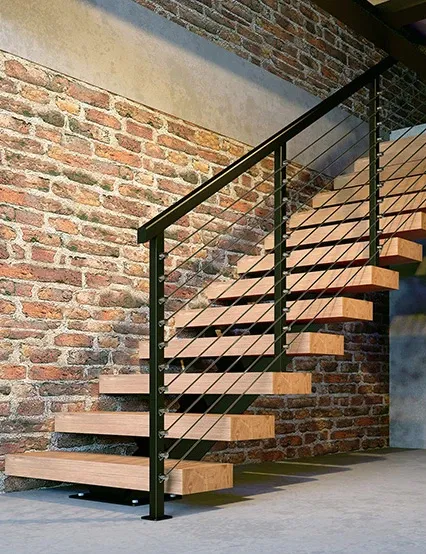
Each tread appears to emerge from the wall without any visible support beneath it. There is no central spine, no side stringer, and no railing post holding anything in place. The visual effect is one of pure suspension, as if the treads are defying gravity inside your home. Achieving that effect in a structurally sound, code-compliant way requires a level of engineering precision that very few fabricators in Maryland can deliver.
Floating Stairs Maryland has built that capability through the industrial heritage of Capitol Iron Works DC. Our cantilevered systems are engineered from the wall outward, with every hidden component designed to carry the full residential load requirement without a single visible fastener.
The Maryland Challenge: Timber-Frame Construction
The majority of Maryland's suburban homes are timber-framed. Wood-stud wall construction defines properties across Montgomery County, Howard County, Frederick, and Prince George's County. This is fundamentally different from the masonry party walls found in DC rowhouses, and it creates a significant engineering challenge for cantilevered stair installations.
A cantilevered tread transfers its entire load laterally into the wall at a single anchoring point. In a masonry wall, that load distributes into a dense, rigid structure. In a wood-stud wall, the same load creates a twisting force on the framing that the original structure was never designed to resist. Without the correct reinforcement, a wood-frame wall will rack under repeated loading, producing flex in the treads and, over time, structural movement that compromises the entire installation.
This is the problem that eliminates most contractors from this category of work. Understanding timber-frame behavior under cantilevered load is a specialized engineering discipline, not a general carpentry skill.
Our Solution: The Hidden Steel Cradle System
We resolve the timber-frame challenge by installing a hidden steel support system inside the wall framing before any drywall is closed. This system consists of custom-fabricated steel cradles and mounting plates, sized and positioned based on the specific stud layout, floor joist orientation, and tread loading of your individual project.
These steel elements are through-bolted directly to the structural framing and tied into both the floor and ceiling joists, distributing the cantilevered tread load across the home's entire structural frame rather than concentrating it at a single stud location. The result is a load path that behaves correctly under dynamic residential use, producing zero flex, zero sound, and zero movement in the finished treads.
The cradles are completely invisible in the finished installation. From the exterior, the wall looks exactly as it did before. From the interior, each tread projects cleanly from a smooth wall surface with no visible hardware, no cover plates, and no compromise to the floating effect.
The Visual Result in a Maryland Home
When a cantilevered staircase is executed correctly inside a Maryland home, it produces one of the most powerful architectural moments available to residential design. Light passes beneath each tread. The staircase occupies its space without visually filling it. The room feels larger, more open, and more considered.
This effect is particularly strong in the open-plan renovations that are reshaping Maryland's 1980s and 1990s Colonial stock. Removing a closed staircase and replacing it with a cantilevered system is one of the highest-return renovation decisions a Maryland homeowner can make, both in terms of visual impact and resale value.
Contemporary custom builds in Howard County and Frederick are also increasingly specifying cantilevered systems as the primary staircase design. Paired with White Oak treads and frameless glass railings, the cantilevered form reads as the most refined expression of modern residential architecture available today.
Single-Point Accountability, From Engineering to Installation
Every cantilevered project we complete is backed by stamped engineering drawings prepared by our licensed structural engineers and formatted for Maryland county permit submission. We manage the permit process directly, coordinate all structural reinforcement work, and install every component with our own crew.
Our clients do not coordinate between a structural engineer, a general contractor, and a fabricator. They work with one team that controls every stage of the project and carries full accountability for the finished result.
Contact Us
If your Maryland home is ready for a cantilevered staircase, contact us to schedule a structural site assessment and begin the design process.