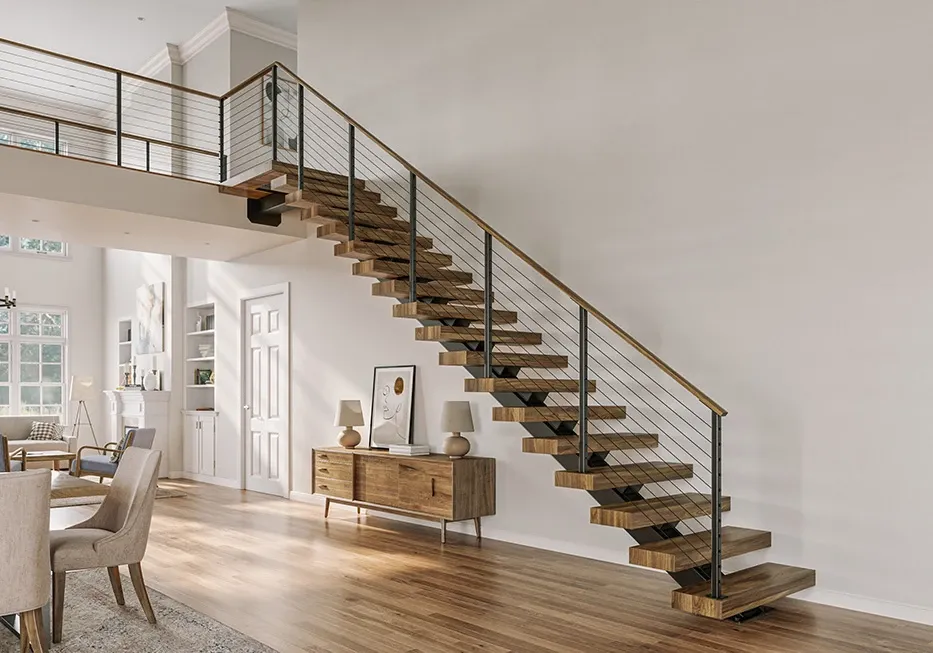
Custom Monostringer Stairs
Maryland's finest homes demand more than a staircase. They demand a structural centerpiece that earns its place in the room.
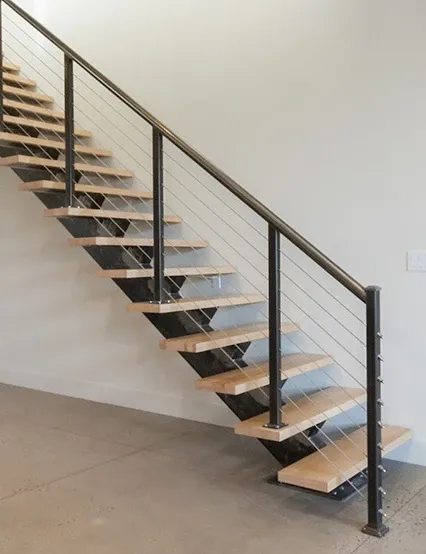
A monostringer staircase is built around a single central steel spine that carries the full load of every tread above it. There are no side stringers, no bulky support walls, and no visual clutter. The result is a staircase that appears to float in open space while remaining completely rigid and engineered to exceed residential load requirements.
At Floating Stairs Maryland, we design and fabricate monostringer systems from heavy-gauge HSS steel inside our own facility, backed by the industrial heritage of Capitol Iron Works DC. Every spine is sized, welded, and finished by our own team before it arrives at your home.
The Maryland Challenge: Scale, Span, and Open Volume
Maryland homes present a fundamentally different engineering problem than the narrow DC rowhouse. Properties in Potomac, Ellicott City, Bethesda, and the broader Montgomery County corridor regularly feature multi-story open foyers with ceiling heights that reach 18 to 22 feet. The staircase in these homes does not occupy a closed shaft. It lives inside a large, open volume where every structural and visual detail is fully exposed.
Over longer spans, an undersized stringer will flex under load. This flex produces a subtle but noticeable bounce underfoot, and over time it creates micro-movement at every tread connection. Homeowners often describe this as a staircase that feels soft or unsettled, even when it appears visually sound. In a grand foyer built for luxury, that feeling is completely unacceptable.
The visual scale challenge is equally real. A stringer sized for a compact floor plan will look thin and undersized inside a two-story Maryland foyer. The proportions must be engineered to match the volume of the space, not just the structural load requirement.
Our Solution: Heavy-Gauge HSS Steel and 3D Laser Precision
We address Maryland's scale challenge with heavy-duty, high-strength hollow structural section steel, sized specifically for each project's span length, tread count, and anticipated load. HSS steel provides the stiffness-to-weight ratio that longer residential spans demand. Our stringers do not flex, settle, or produce any sound under foot traffic, regardless of the span.
Every monostringer project begins with a 3D laser scan of your space. This gives our engineering team exact spatial data to work from, eliminating the dimensional tolerances that accumulate when measurements are taken manually. The scan integrates directly into our fabrication drawings, which means the finished stringer fits your home precisely on the day of installation.
This precision matters especially in gut renovations and new construction projects, where the staircase must coordinate with floor finishes, ceiling details, and structural framing that are all being completed simultaneously. A stringer built to exact 3D data arrives ready to install, without the field modifications that cause project delays and added cost.
Built for Maryland's Luxury Residential Market
Our monostringer systems are a natural fit for the expansive interiors that define Maryland's most prestigious residential communities. In Potomac and Chevy Chase estates, a grand two-story monostringer becomes the architectural focal point of the entire main floor. In contemporary custom builds in Howard County and Frederick, a clean steel spine with warm White Oak treads delivers the kind of minimalist drama that modern interiors are designed around.
We also regularly install monostringer systems as part of full Colonial renovation projects, where the original closed staircase is removed and replaced with an open steel structure. This single change transforms the spatial experience of the entire main floor, improving light flow, sightlines, and the perceived scale of the interior.
Because we fabricate in-house and manage every stage from engineering drawings through county permit submission and installation, our clients deal with one team and one point of accountability throughout the entire project.
What You Can Expect From a Monostringer Project
Your project begins with a structural site assessment and 3D scan. Our engineers produce stamped drawings specific to your county's permit requirements, which we submit and manage on your behalf. Fabrication takes place in our facility while permit review is underway, keeping your timeline as tight as possible. Our installation crew handles every aspect of the physical build, from the anchor base plate through the final tread and railing fitting.
The finished staircase is load-tested, inspected, and signed off before we leave your home.
Contact Us
If your Maryland home has the foyer, the ceiling height, and the design ambition to support a monostringer staircase, contact our team to schedule a structural site assessment and design consultation.