Prince George's County, MD
Prince George's County is experiencing a genuine luxury residential surge. High-end renovations, new custom builds, and transit-oriented developments across National Harbor, Upper Marlboro, Bowie, and College Park are producing a residential market that is increasingly sophisticated in its design expectations.
Floating stair systems are appearing with growing frequency in this market, both in new construction projects where they are specified from the beginning and in renovation projects where homeowners are modernizing properties that were built in earlier construction eras.
At Floating Stairs Maryland, we bring the same engineering depth and fabrication capability to Prince George's County that we deliver across the entire Maryland luxury residential market.
Local ZIP Codes We Serve: Upper Marlboro (20772, 20774), Bowie (20715, 20716, 20720, 20721), College Park (20740, 20742), National Harbor (20745), Hyattsville (20781, 20782, 20783), Laurel (20707, 20708, 20723, 20724)
The Architecture of Prince George's County
The residential architecture across Prince George's County is diverse by nature. National Harbor's waterfront developments represent the highest end of the county's new construction market, featuring contemporary high-rise and townhouse typologies with concrete construction and premium interior specifications. Upper Marlboro and Bowie feature a mix of large suburban estate homes on generous lots, many of which are now undergoing significant renovation. College Park's proximity to the University of Maryland has produced a growing market for higher-end residential investment, including full gut renovations of mid-century properties.
The structural conditions across these different typologies vary considerably, from concrete slab foundations in National Harbor's newer developments to the timber-frame construction of Bowie and Upper Marlboro's suburban estates.
Concrete Slabs and Narrow Urban Layouts
Anchoring a floating staircase into a concrete slab foundation requires a different approach than timber-frame or masonry anchoring conditions. The base plate system must be designed to distribute the stringer load across an adequate concrete bearing area, and the anchor bolts must be sized and positioned to resist both vertical and lateral load components without inducing stress concentrations in the slab.
For National Harbor townhouse developments and College Park renovation projects, narrow floor plans create a secondary challenge: the staircase must be efficient in its footprint while still delivering the visual openness that makes a floating design worthwhile. A monostringer system that uses the minimum possible plan area while maximizing the visual transparency of the stair run is the correct specification for these conditions.
Vertical Light Harvesting in Compact Layouts
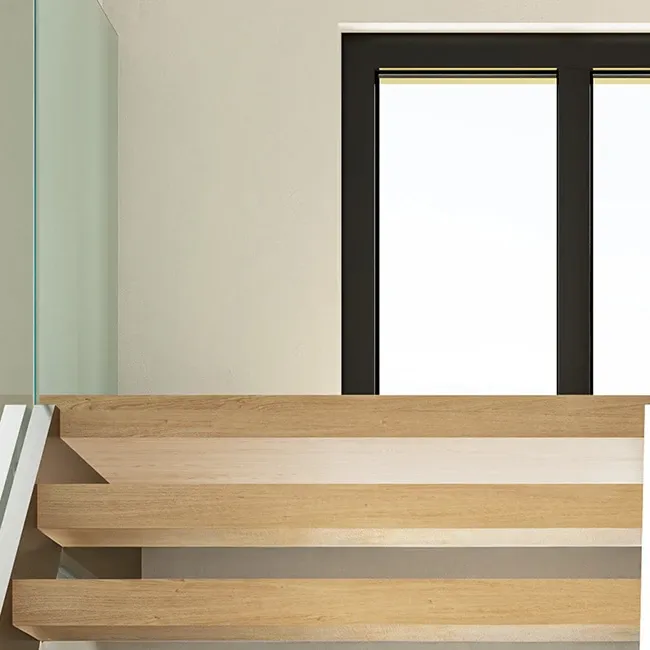
In smaller urban floor plans, a floating staircase does more than connect levels. It becomes the primary light-harvesting element of the interior. By removing the visual and physical barrier of a closed staircase, natural light from upper-level windows can travel down through the stair opening and illuminate the floor below.
This effect is particularly powerful in National Harbor and College Park townhouse layouts, where side windows are limited and front-to-back light penetration is the primary natural light source. A floating staircase with glass treads or an open steel spine maximizes this light transfer, making compact interiors feel significantly larger and more connected than their floor area would suggest.
We design stair systems for these conditions with vertical light performance as an explicit design objective, selecting tread materials and railing configurations that maximize light transmission through the stair volume while meeting all current structural and safety requirements.
Standoff Glass Railings for Open Visual Planes
The railing specification in a compact urban floor plan has a significant impact on how spacious the space feels. A traditional baluster railing creates a visual barrier that reads as a wall from certain angles. A standoff glass railing system preserves the open visual plane across the full width of the staircase, making the floor plan feel considerably larger than it measures.
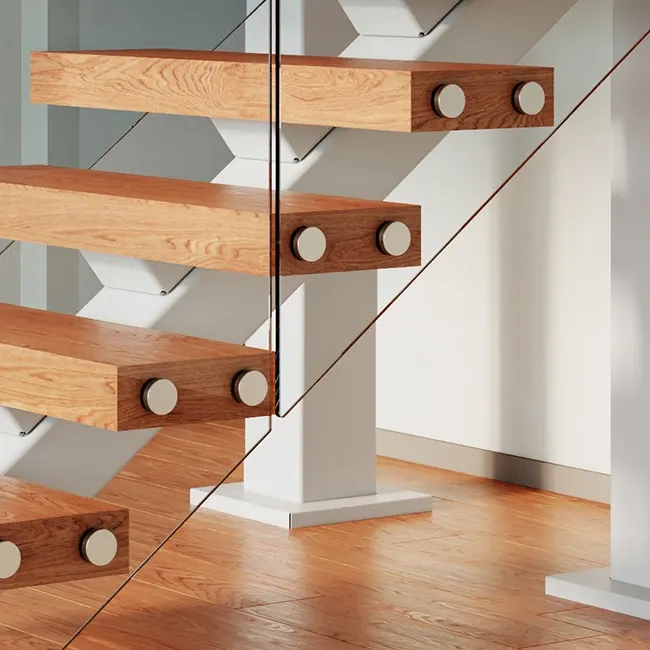
We install standoff glass railing systems using side-mounted stainless steel standoffs that position the glass panel away from the stringer or wall surface, creating a clean, frameless appearance with no visible base channel at floor level. This specification is particularly effective in National Harbor and College Park contemporary interiors where clean geometry and visual openness are the primary design values.
Contact Us
Contact our team to schedule a structural site assessment and design consultation for your Prince George's County floating stair project.