Rockville, Gaithersburg & Silver Spring, MD
Maryland's suburban core is undergoing a significant architectural shift. Across Rockville, Gaithersburg, and Silver Spring, homeowners who purchased mid-century and 1990s builds are now investing seriously in whole-home renovations that bring those interiors into the contemporary era.
The staircase is consistently one of the first and most impactful elements of these transformations. A closed, carpeted box staircase signals the era a home was built in more clearly than almost any other single detail. Replacing it with a clean, engineered floating stair system immediately repositions the entire interior.
At Floating Stairs Maryland, we specialize in exactly this type of renovation, working within the structural constraints of existing timber-frame construction to deliver open, modern stair systems that meet full county compliance requirements.
Local ZIP Codes We Serve: Rockville (20850, 20851, 20852, 20853), Gaithersburg (20877, 20878, 20879), Silver Spring (20901, 20902, 20903, 20904, 20905, 20906)
The Architecture of Rockville, Gaithersburg, and Silver Spring
The residential stock across this part of Montgomery County is predominantly timber-framed, built across several construction eras from the 1950s through the 1990s. Split-level layouts, center-hall plans, and colonial-style two-story builds represent the most common typologies. Most of these homes were designed around a closed staircase located near the entry, which served as a functional element rather than a design feature.
The gut renovations now underway across this market are removing those original staircases and rebuilding the surrounding spaces as open-plan living environments. This creates the opportunity for a floating staircase installation, but it also introduces the structural challenge that defines this category of work in the suburban timber-frame context.
The Structural Challenge: Timber-Frame Wall Reinforcement
Unlike masonry construction, wood-stud walls were not designed to receive the concentrated lateral loads that a cantilevered staircase transfers into the wall framing. A cantilevered tread projecting from a standard wood-stud wall will create a twisting force in the framing that the original structure cannot safely resist. Over time, this produces flex in the treads, micro-movement at the connections, and eventually visible racking in the wall itself.
Solving this problem correctly requires the installation of a hidden steel support system inside the wall framing before any finish work is completed. This is specialized structural work, and it is the capability that separates qualified floating stair fabricators from general contractors who attempt this category of installation.
Our Solution: Hidden Steel Cradles Inside Existing Framing
We install custom-fabricated steel cradles and mounting plates inside the wood-stud wall framing, through-bolted to the structural members and tied into both the floor and ceiling joists of the home. This distributes the cantilevered tread load across the home's entire structural frame rather than concentrating it at a single stud or wall section.
The cradles are sized and positioned based on the specific stud layout, floor joist orientation, and tread loading of your individual project. They are installed before any drywall is closed and are completely invisible in the finished installation. Each tread then attaches to these embedded anchors, creating a rigid connection that produces no flex and no sound under daily residential use.
This system works effectively within the standard timber-frame construction found throughout Rockville, Gaithersburg, and Silver Spring, allowing us to deliver a fully floating cantilevered staircase in homes that were never originally designed for this type of installation.
Family Safety and Code Compliance in Montgomery County
Many of the homes in this market are active family homes with children and pets. In this context, the safety performance of the railing system is as important as its visual design. Montgomery County enforces the current IRC safety requirements, and our installations are designed and documented to comply fully with every applicable standard.
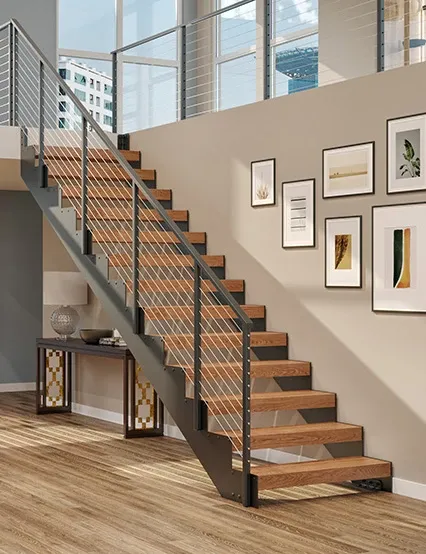
The 4-inch sphere rule is built into every railing system we design for this market. No opening in a baluster, cable, or glass panel system can allow a 4-inch sphere to pass through, which is the primary standard that protects young children from entrapment at open stair and balcony edges.
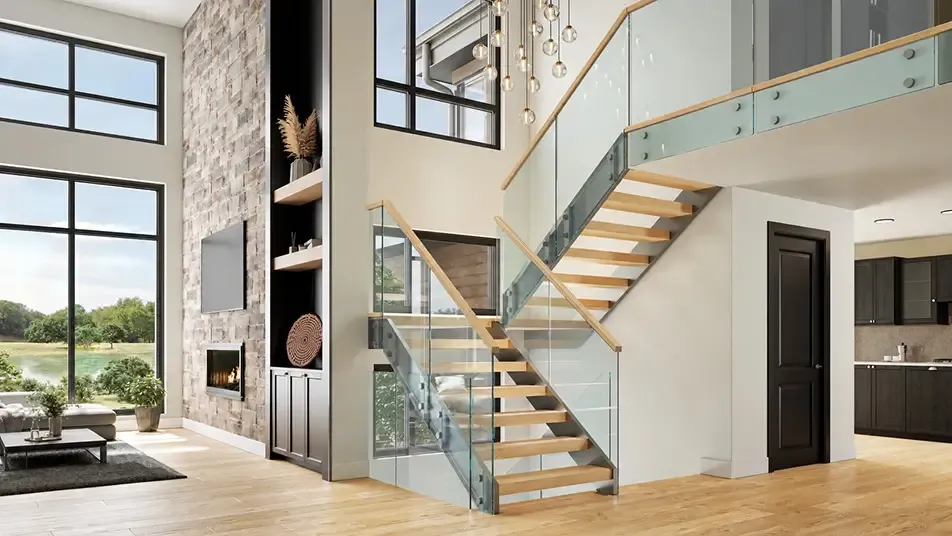
We install non-climbable glass panel railing systems that eliminate the horizontal surfaces that children use to climb traditional baluster configurations. The glass panels are tempered laminate, which holds together on impact rather than shattering, providing the appropriate safety specification for a family residential environment. The visual result is a railing system that appears completely open and minimalist while meeting every current Maryland residential safety standard.
Montgomery County Permit Coordination
Every renovation project we complete in Rockville, Gaithersburg, and Silver Spring is permitted through Montgomery County's building permit process. Our licensed structural engineers prepare the stamped drawings required for permit submission, and we manage the review correspondence with the county building department directly.
Homeowners in this market who have previously attempted staircase renovations through general contractors frequently encounter permit delays caused by incomplete or non-compliant documentation. Our team builds the permit process into the project timeline from the start, which keeps your renovation on schedule and delivers a fully compliant, documented installation.
Contact Us
Contact our team to schedule a structural site assessment and begin the renovation planning process for your Rockville, Gaithersburg, or Silver Spring home.